Contact Us
  Home /
 CNC Aluminum Components: How Surface Finish Affects Anodizing Quality


Table of Contents
- Why Dimensional Accuracy Alone Does Not Ensure Anodizing Quality
- Ra Is Important, But It Does Not Tell the Whole Story
- As-Machined vs. Bead-Blasted Before Anodizing
- 6061 vs 7075: Aspect of choice also depends on Anodizing
- Decorative Anodizing vs. Hard Anodizing
- Build the CNC Process Around the Final Anodized Surface
- Plan Fits, Threads, and Electrical Contacts Before Anodizing
- Define Cosmetic and Functional Surfaces Separately
- Inspect Before and After Anodizing

For CNC Aluminum Components, anodizing quality starts long before the part enters the anodizing bath. Tool marks, surface roughness, alloy selection, deburring, blasting, cleaning, and machining consistency can all influence the final color, gloss, texture, dimensions, and cosmetic acceptance.
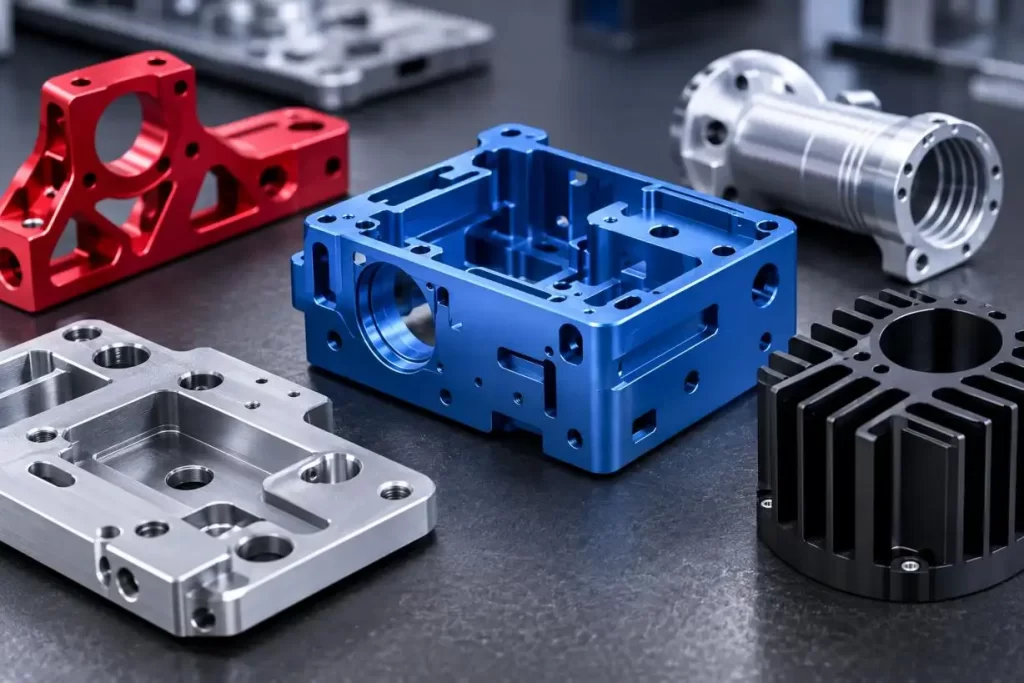
This is why two-dimensionally correct CNC Aluminum Components can look very different after anodizing. Anodizing is not a thick coating that simply hides machining defects. The final result depends heavily on the condition of the aluminum surface underneath.
Why Dimensional Accuracy Alone Does Not Ensure Anodizing Quality
A machined aluminum part may pass dimensional inspection but still fail cosmetic inspection after anodizing because of:
•Visible milling lines
•Cutter transition marks
•Uneven reflectivity
•Scratches or handling marks
•Burrs around holes and edges
•Different surface textures between setups
•Color variation between components
For visible CNC Aluminum Components, dimensional tolerance and cosmetic surface quality should therefore be controlled separately.
KT TOOL machines aluminum parts using both 3-axis and 5-axis CNC milling, with a stated machining tolerance of ±0.125 mm (±0.005 in) and typical surface finishes of Ra 1.6–3.2 μm for applicable projects. However, Ra alone cannot predict how an anodized surface will look.
Ra Is Important, But It Does Not Tell the Whole Story
Surface roughness is commonly specified using Ra, but two surfaces with the same Ra can have very different visual characteristics.
An anodized surface is affected by:
Ra + toolpath direction + cutter transitions + waviness + scratches + pretreatment
For example, a surface measuring Ra 1.6 μm may still show strong directional milling marks, while another Ra 1.6 μm surface can appear visually uniform.
This means specifying an unnecessarily low Ra does not automatically produce better anodized CNC Aluminum Components. It may simply increase finishing passes and machining cost.
For cosmetic parts, drawings should distinguish between:
•Functional surface roughness
•Visible cosmetic surfaces
•Acceptable tool marks
•Texture direction
•Color and gloss expectations
As-Machined vs. Bead-Blasted Before Anodizing
An important consideration is whether to anodize aluminum right after CNC machining or add another surface treatment.
| Surface Condition | Main Advantage | Main Limitation |
| As-Machined | Preserved dimensional control and CNC texture | Toolpaths may be visible |
| Bead-Blasted | more uniform matte appearance | Added process variation and cost |
| Brushed | Controlled direction | Appearance may be flawed |
| Polished | Smoother surface | More preparation and added cost |
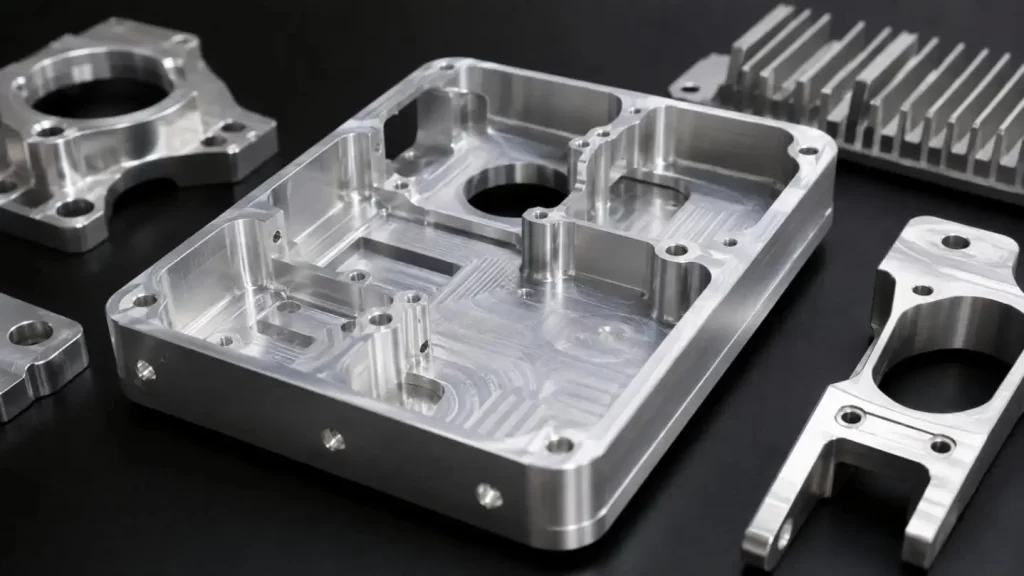
Bead blasting is often the process of choice when a more uniform matte appearance is desired. It allows the visual dominance of CNC toolpaths to be reduced. It also allows some scratches and errors to remain.
The protection of critical fits, holes, and mating surfaces may be required.
6061 vs 7075: Aspect of choice also depends on Anodizing
Material choice must take into consideration the performance of the material and the requirements for final surface finish.
| Factor | 6061-T6 | 7075-T6 |
| Strength | Moderate | Higher |
| Corrosion Resistance | Generally better | Generally lower |
| Material Cost | Usually lower | Usually higher |
| Common Applications | Housings, brackets, structural parts | High-load components |
| Anodized Appearance | Often selected for cosmetic parts | Can respond differently due to alloy composition |
The important point is not that one alloy is always better. Different alloying elements affect how the aluminum reacts during pretreatment and anodizing.
For visible CNC Aluminum Components, changing between 6061 and 7075 purely on mechanical criteria can therefore create unexpected cosmetic differences. Material lot consistency may also become important where appearance is tightly controlled.
Decorative Anodizing vs. Hard Anodizing
Another frequent mistake is treating all anodizing as the same process.
Decorative or protective anodizing is commonly selected where corrosion resistance and appearance are important.
Hard anodizing is more appropriate where wear resistance and engineering performance dominate.
The two should not be compared as "standard" and "premium."
Instead, ask:
•Is the look of the part most important?
•Is the part experiencing wear or sliding?
•Are there very tight fitting holes or parts?
•Will extra build-up of the coating affect part assembly?
•Are there areas that need to stay electrically conductive?
The anodizing specifications should be what the parts are used for. It can be one of the standards: ISO 7599, ISO 10074, ASTM B580, or a customer standard requirement depending on the project.
Build the CNC Process Around the Final Anodized Surface
For consistent anodized CNC Aluminum Components, machining and finishing should be planned as one process rather than two separate operations.
Important machining controls include:
•Consistent finishing passes
•Stable cutting tools
•Controlled step-over
•Reduced cutter transition marks
•Complete deburring
•Clean handling of visible surfaces
•Avoiding unnecessary setup changes
KT TOOL's 5-axis CNC machining has advantages for complicated components in which all or most sides are exposed. It is also likely that more features may be machined in a single setup, potentially leading to fewer datum transference and toolpath reorientation.
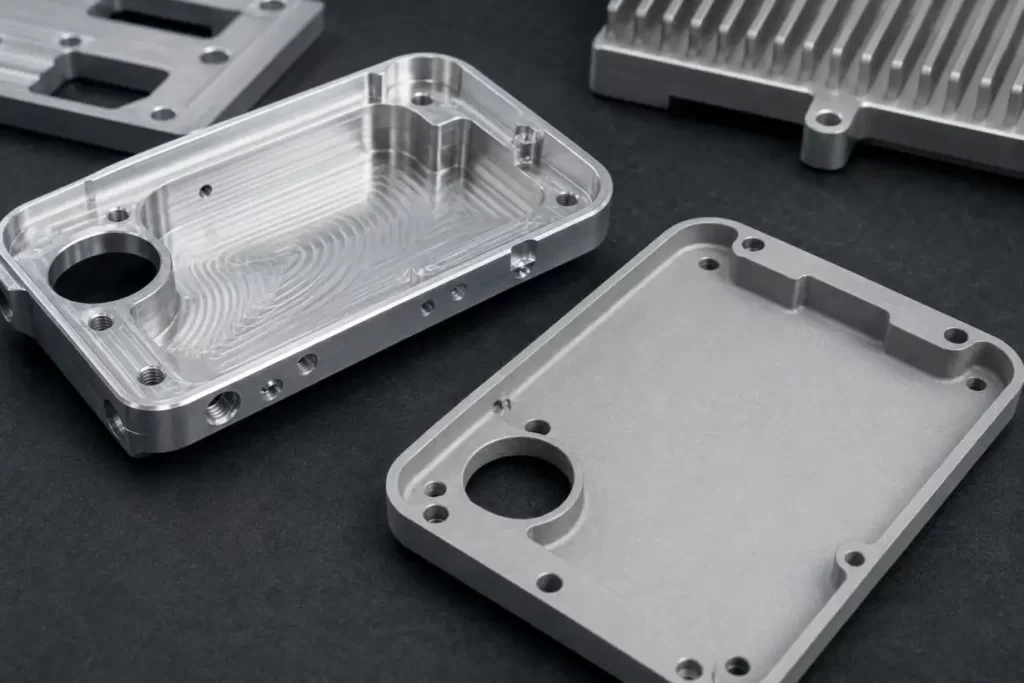
For simpler housings, plates, and brackets, 3-axis CNC machining may remain the more efficient solution.
The correct choice depends on total process stability, not simply the machine hourly rate.
Plan Fits, Threads, and Electrical Contacts Before Anodizing
Anodizing also affects installation and maintenance.
Critical areas may include:
•Bearing seats
•Precision bores
•Threads
•Sliding interfaces
•Sealing surfaces
•Electrical grounding contacts
•Fastener locations
These features should be reviewed before finishing to decide whether they need dimensional compensation, masking, or post-anodizing processing.
KT TOOL can machine applicable CNC aluminum components with wall thicknesses down to 0.5 mm. However, thin-wall features require careful process planning, especially when combined with tight tolerances or subsequent surface treatments, because reduced rigidity can increase the risk of machining distortion and dimensional variation.
Define Cosmetic and Functional Surfaces Separately
A drawing that simply says "black anodized" leaves too much room for interpretation.
For visible CNC Aluminum Components, buyers should consider defining:
•A-surfaces or primary cosmetic surfaces
•Hidden or non-cosmetic surfaces
•Surface roughness where function requires it
•Matte, brushed, polished, or as-machined texture
•Anodizing type and color
•Areas requiring masking
•Critical dimensions after anodizing
•Acceptable cosmetic defects
•Approved reference samples where necessary
A physical approved sample can sometimes communicate visual expectations more effectively than Ra alone.
Inspect Before and After Anodizing
Quality control should occur at two stages.
Before anodizing:
•Surface roughness
•Tool marks
•Burrs
•Scratches
•Critical machined dimensions
•Surface cleanliness
After anodizing:
•Final appearance
•Color consistency
•Coating requirement
•Masked areas
•Critical final dimensions
•Stains or contact marks
This prevents machining defects from being incorrectly blamed on the anodizing process later.
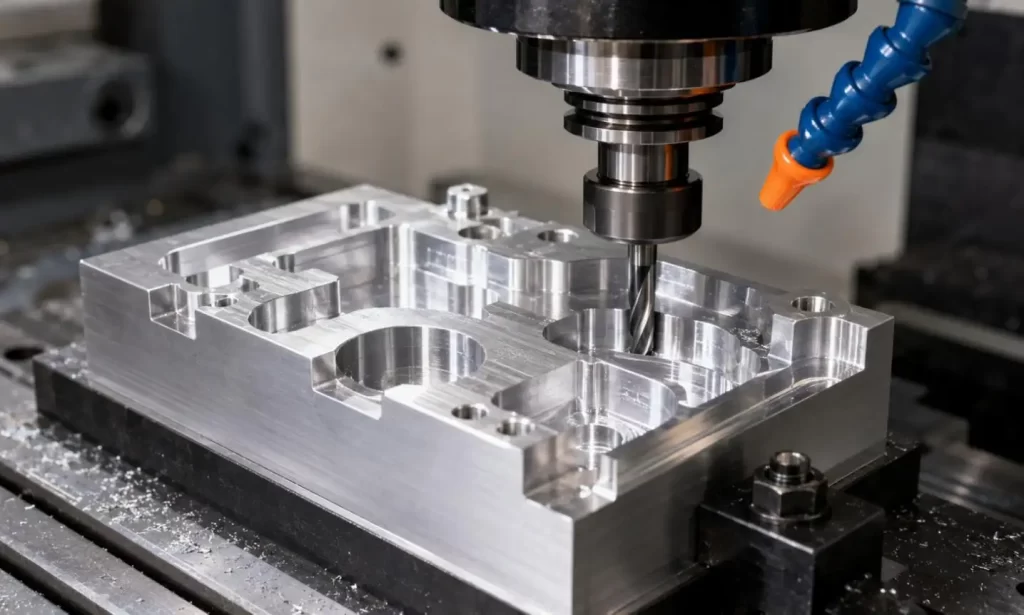
KT TOOL supports aluminum prototypes and low-volume CNC Aluminum Components using 3-axis and 5-axis machining, with stated capabilities including ±0.125 mm tolerance, Ra 1.6–3.2 μm surface finish, parts up to 20 kg, and lead times of 10 days or less for applicable projects.
For anodized aluminum parts, the best purchasing question is not simply, "Can you machine Ra 1.6?" or "Can you provide black anodizing?" A better question is whether the machining surface, alloy, pretreatment, anodizing requirements, dimensional interfaces, and inspection plan have been evaluated as one connected manufacturing system.
If you are developing anodized CNC Aluminum Components, KT TOOL can review your CAD model, surface requirements, critical tolerances, and finishing specifications before production to help determine a practical 3-axis or 5-axis machining and surface-preparation strategy.
FAQs
Q1. Can KT TOOL manufacture anodized CNC aluminum components?
Yes. KT TOOL offers precision CNC machining for aluminum components. They can also accommodate post-machining anodizing and other finishing activities based on the project requirements.
Q2. What surface finish can KT TOOL achieve on CNC aluminum components?
For provided aluminum machining projects, surface finishes of Ra 1.6–3.2 μm can be achieved at KT TOOL. Particulars should be checked based on the project geometry, appearance, and type of anodizing to be performed.
Q3. What machining tolerance does KT TOOL offer for aluminum parts?
For its aluminum CNC machining service, KT TOOL offers a machining tolerance of ±0.125 mm (±0.005 in). The final tolerance will be determined by the project’s critical features, as they will be evaluated on a case-by-case basis.
Q4. Does KT TOOL use 3-axis or 5-axis machining for CNC aluminum components?
Both 3-axis and 5-axis CNC milling services are available at KT TOOL. 3-axis machining may be suitable for simple housings, plates, and brackets. More complex parts may require 5-axis CNC machining.
Q5. Can KT TOOL machine thin-wall aluminum components?
Yes. KT TOOL can machine aluminum components with wall thickness of 0.5 mm and greater. Post machining, the features may warp causing a change in the dimensions due to insufficient rigidity.
Talk to the Manufacturer, Not a Middleman
Resources & Insights
-
 Industry Insights
CNC Machining Robotic Parts: How GD&T Controls Robot Assembly Accuracy
2026-09-24By KT Engineering -
 Industry Insights
Hardware Stamping Springback Control for High-Strength Steel Parts
2026-09-24By KT Engineering -
 Industry Insights
Spring Stamping Fatigue Life: How Geometry, Material and Edge Quality Affect Cycle Life
2026-09-24By KT Engineering -
 Industry Insights
Mechanical Automation Parts for Robot End Effectors and Positioning Accuracy
2026-09-23By KT Engineering