Contact Us
  Home /
 Precision Metal Parts Manufacturing: When to Use 3-Axis or 5-Axis CNC


Table of Contents
- Why Complex Precision Metal Parts Become Difficult
- What Changes from 3-Axis to 5-Axis CNC Machining?
- 3-Axis vs. 3+2 vs. 5-Axis for Precision Metal Parts
- Why Setup Count Matters
- Tool Length, Rigidity, and Deep Cavities
- Matching Geometry, Tolerance, Material, and Volume
- Is 5-Axis Machining Really More Expensive?
- Will Precision Metal Parts Still Fit After Finishing?
- How Should Precision Metal Parts Be Verified?
- How to Choose the Right Machining Route
- Precision Control for Precision Metal Parts at KT TOOL

Manufacturing Precision Metal Parts is not simply a question of choosing the CNC machine with the highest axis count. A part with moderate dimensional tolerances but multiple datums, angled holes, thin walls, and deep cavities can be more difficult to manufacture than a geometrically simple component with tighter linear tolerances.
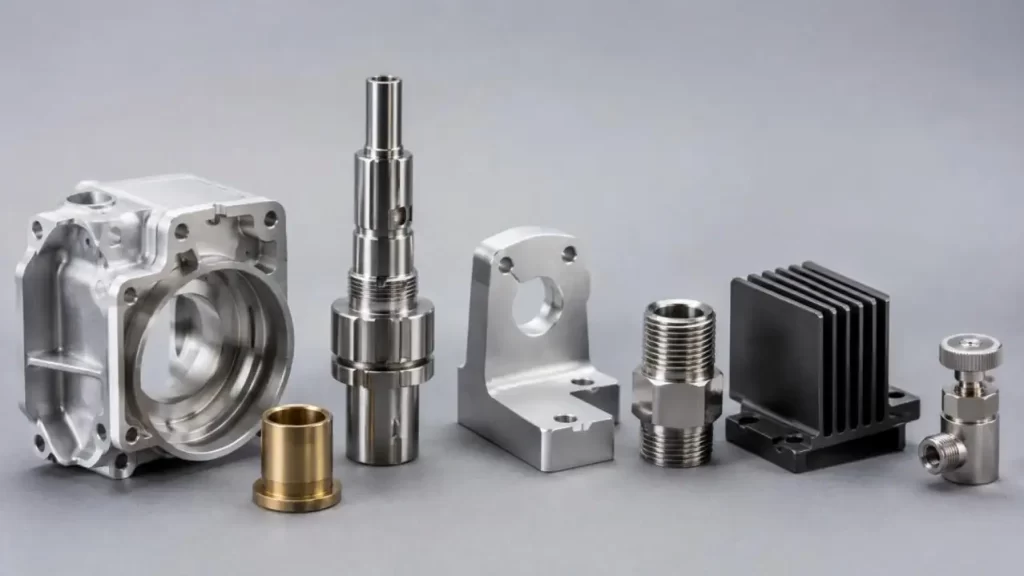
The correct machining strategy depends on how part geometry, tolerance, material, tooling access, setup count, inspection, and production volume interact.
For relatively simple Precision Metal Parts, 3-axis CNC machining may provide the most economical solution. For components with multiple machined faces, compound angles, freeform surfaces, or tight positional relationships, 3+2 or simultaneous 5-axis machining can reduce setup-related risks.
Why Complex Precision Metal Parts Become Difficult
A CNC part can meet individual length and diameter tolerances yet still fail during assembly. The reason is that functional accuracy involves more than basic dimensions.
Typical challenges include:
•Multiple machined faces referenced to common datums
•Tight hole-position or perpendicularity requirements
•Deep pockets requiring long cutting tools
•Thin walls susceptible to clamping deformation
•Angled holes or inaccessible features
•Complex profiles requiring continuous tool orientation
For Precision Metal Parts, the critical question is therefore not only "Can this feature be machined?" but also "Can all related features be produced and inspected from a stable datum strategy?"
What Changes from 3-Axis to 5-Axis CNC Machining?
A conventional 3-axis machine moves along the X, Y, and Z directions. It is efficient for plates, brackets, housings, pockets, standard holes, and many other Precision Metal Parts with accessible geometry.
When additional faces must be machined, however, the workpiece normally requires repositioning.
3+2 Axis Machining
3+2 machining refers to the indexing of the tool or workpiece to a positional angle, after which it is fixed and machined using three-axis movement.
This is especially useful for:
•Angled Faces
•Inclined Holes
•Multisided Housings
•Features with Several Fixed Orientations
Simultaneous 5-Axis Machining
In 5-axis machining, both rotational and translational axes can move together during the cutting process. This is beneficial for the machining of freeform surfaces and sophisticated geometries, such as of an impeller, in which the cutting tool needs to be continuously transformed.
3-Axis vs. 3+2 vs. 5-Axis for Precision Metal Parts
| Factor | 3-Axis | 3+2 Axis | Simultaneous 5-Axis |
| Simple geometry | Excellent | Usually unnecessary | Usually unnecessary |
| Multiple machined sides | Multiple setups | Well suited | Well suited |
| Compound angles | Limited | Strong | Excellent |
| Freeform surfaces | Limited | Moderate | Excellent |
| Programming complexity | Lower | Medium | Higher |
| Setup reduction | Limited | High | High |
| Tool orientation control | Limited | Multiple fixed angles | Continuous |
| Typical cost | Lower machine rate | Medium | Higher machine rate |
A common mistake is assuming that 5-axis machining is automatically more accurate. It is not.
Final accuracy still depends on machine capability, tooling, workholding, cutting conditions, material stability, temperature, process planning, and inspection.
Why Setup Count Matters
Suppose a complex housing requires front cavities, side ports, rear mounting features, and angled holes. A 3-axis process may require several setups.
Each repositioning can introduce:
•Datum transfer error
•Fixture positioning variation
•Clamping distortion
•Coordinate alignment error
•Additional inspection requirements
A 5-axis strategy may machine several of these features from one setup, helping preserve their positional relationship.
This is especially important when Precision Metal Parts include tight position, profile, perpendicularity, or feature-to-feature tolerances.
Tool Length, Rigidity, and Deep Cavities
Deep cavities create another important difference.
A 3-axis machine may require a long tool to reach deep features. Increasing tool stick-out reduces rigidity and can increase:
•Tool deflection
•Chatter
•Surface variation
•Dimensional deviation
•Tool wear
Five-axis positioning can sometimes tilt the tool or workpiece, allowing a shorter cutter to approach the same feature.
The benefit is not simply "more axes"; it is improved tool accessibility and cutting stability.
Matching Geometry, Tolerance, Material, and Volume
Selecting a process for Precision Metal Parts should combine several variables.
Geometry
Multiple faces, compound angles, undercuts, deep cavities, and curved surfaces increase the value of multi-axis machining.
Tolerance and GD&T
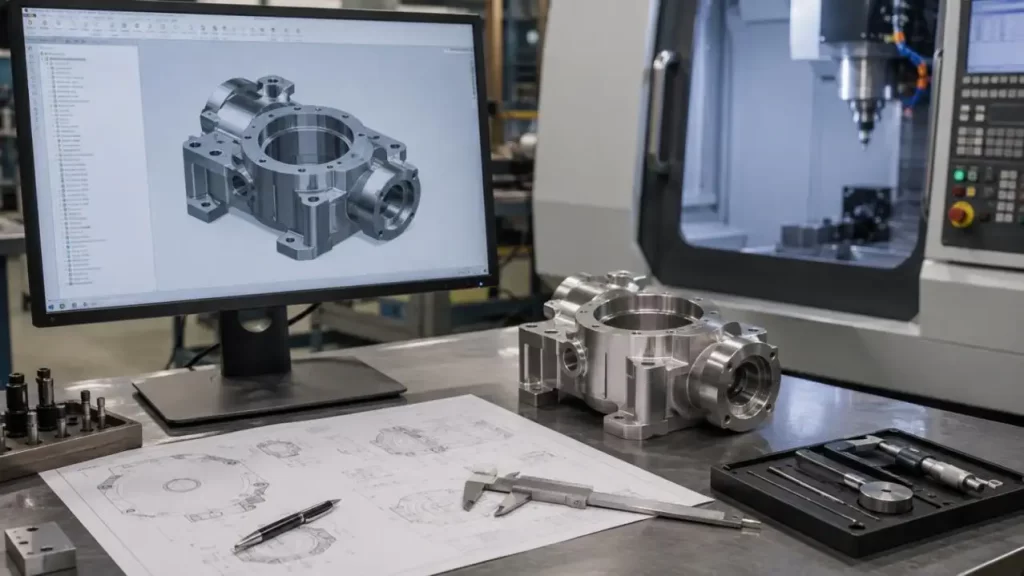
Designers should not apply the highest degrees of precision to every dimension. They should be able to differentiate what dimensions are:
•Non-critical
•Functional fits
•Hole position
•Flatness
•Perpendicularity
•Profile tolerances
The overspecification of tolerances drives up the cost of machining and inspection for a negligible return on performance of the product.
Material
The strategy to be deployed for machining a material can be different based on the material.
| Material | Important Machining Considerations |
| Aluminum | Good machinability; in some cases, thin sections can still distort |
| Stainless Steel | Work hardening and heat |
| Brass | Good machinability of detailed features |
| Titanium | Tool wear and heat |
| Carbon Steel | Depends on the grade of the steel |
Production Volume
For prototypes, flexibility can be a design preference, while repeatable production can support dedicated fixtures and optimized toolpaths.
In fact, for some high-volume Precision Metal Parts, a well-designed 3-axis fixture can be more economical compared to 5-axis machining.
Is 5-Axis Machining Really More Expensive?
The machine-hour rate is only one part of the calculation.
Buyers should compare total manufacturing cost, including:
•CNC programming
•Setup labor
•Custom fixtures
•Cycle time
•Tooling
•Inspection
•Secondary machining
•Scrap and rework risk
A higher 5-axis hourly rate can be justified when one setup replaces several 3-axis operations. Conversely, simple components may gain little from 5-axis processing.
Will Precision Metal Parts Still Fit After Finishing?
Machining is not the final dimensional event.
Processes including anodizing, electroplating, powder coating, surface finishing, heat treatments and other secondary processes impact surface finish and net dimensions. Therefore, final surfaces of critical mating features, threads, sealing faces and assembly datums should be examined.
When designing tolerances for replacement and serviceable components, consider the need for interchangeability.
How Should Precision Metal Parts Be Verified?
Inspection must be according to the drawing.
Size can be verified using basic calipers and micrometers, but complex GD&T will need more sophisticated measurement techniques.
Typical methods include:
•Micrometers and gauges for dimensional features
•Height measurement for selected relationships
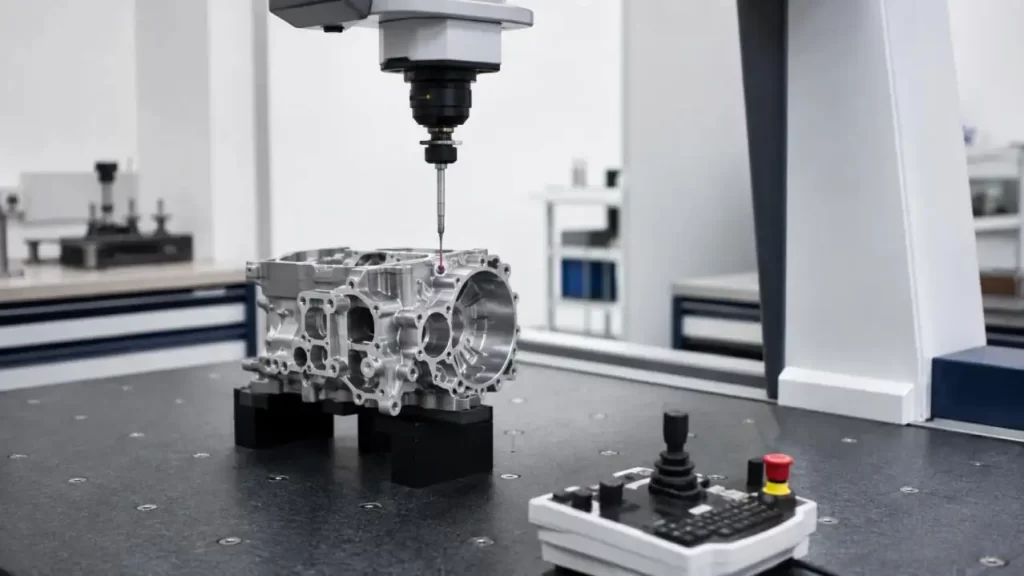
•CMM inspection for datum-based position and profile
•Surface roughness measurement where Ra is specified
•Material certificates for traceability
Relevant specifications may include ISO GPS standards, ISO 1101 for geometrical tolerancing, ASME Y14.5 for applicable US drawings, and ISO 21920 for surface texture requirements.
Importantly, machine positioning accuracy should never be treated as identical to guaranteed part tolerance.
How to Choose the Right Machining Route
| Part Requirement | Practical Starting Point |
| Simple pockets and holes | 3-axis |
| Several machined sides | 3+2 or optimized fixturing |
| Compound angled features | 3+2 / 5-axis |
| Continuous complex surfaces | Simultaneous 5-axis |
| Tight relationships across many faces | Evaluate single-setup 5-axis |
| Simple repeat-production component | 3-axis with dedicated fixture may be better |
The final choice should follow:
Geometry + Datum Strategy + Tolerance + Material + Volume + Inspection + Total Cost.
Precision Control for Precision Metal Parts at KT TOOL
KT TOOL custom manufactures Precision Metal Parts with the ability to control tolerances based on the customer needs for the specific part geometry, material, features, and intended functions. Distinguished by their versatile capabilities, such as 3-axis, 4-axis, 5-axis CNC milling, CNC turning, and mill-turn, among others, KT TOOL selects the most appropriate machining strategy based on target tolerances.
Typical machining capabilities include, but are not limited to, the following:
•CNC milling tolerances: Down to ±0.01 mm for suitable features
•CNC turning critical fits: Down to ±0.005 mm
•High-precision critical features: Tolerance control down to ±0.001 mm within the constraints of part geometry, material, and manufacturing process including the available inspection methods
•Surface finish: Typically in the range of Ra 0.8–1.6 μm for precision-machined surfaces
•CMM inspection: Used to verify critical dimensions and geometric relationships
KT TOOL considers the specific requirements for the machining of complex Precision Metal Parts, including datum structure, tool access, wall thickness, material, and inspection to ensure that the solution is cost-effective while satisfying functional requirements.
Upload Your Drawing for Engineering Review
FAQs
Q1. What types of Precision Metal Parts does KT TOOL offer?
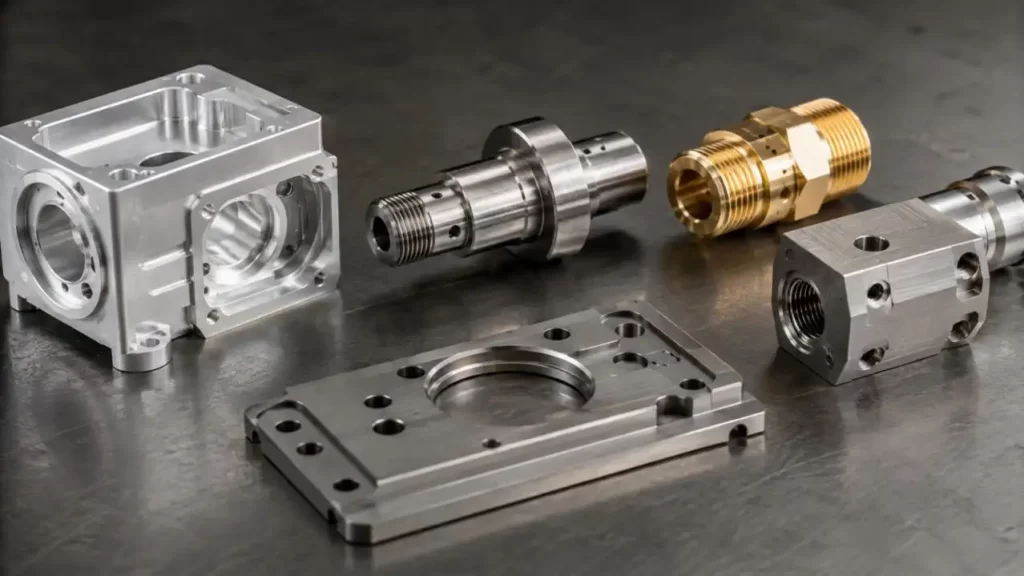
Customized Precision Metal Parts that include housings, shafts, bushings, brackets, threaded connectors, heat sinks, valve components, structural plates, electronic enclosures, and more.
Q2. What types of CNC machining are available at KT TOOL?
KT TOOL is available for 3-axis, 4-axis, and 5-axis CNC milling, CNC turning, and mill-turn machining. The flexibility of these services allows them to be matched to the geometry and tolerance of the part, as well as the required production volume.
Q3. What is the best machining tolerance that can be reached by KT TOOL?
Machining tolerances that can be achieved by KT TOOL largely depend on the part features and geometry. CNC milling tolerances can be around ±0.01 mm, whereas critical turned fits can achieve ±0.005 mm, and some critical features would require tighter tolerances.
Q4. Does use of 5-axis machining at KT TOOL mean that all complex parts are machined using 5-axis?
Definitely not. Several considerations are reviewed by KT TOOL before determining the appropriate machining method, including 3-axis, 3+2, 4-axis, and simultaneous 5-axis, for tool access, number of setups, datum relationships, geometry, tolerances, material, and cost.
Q5. What are the methods of inspection used by KT TOOL for Precision Metal Parts?
Dimensional and CMM methods of inspection are used for verification of critical dimensions and geometric relationships by KT TOOL. Inspection of Precision Metal Parts can be defined for drawing tolerances and functional features.
Talk to the Manufacturer, Not a Middleman
Resources & Insights
-
 Industry Insights
CNC Machining Robotic Parts: How GD&T Controls Robot Assembly Accuracy
2026-09-24By KT Engineering -
 Industry Insights
Hardware Stamping Springback Control for High-Strength Steel Parts
2026-09-24By KT Engineering -
 Industry Insights
Spring Stamping Fatigue Life: How Geometry, Material and Edge Quality Affect Cycle Life
2026-09-24By KT Engineering -
 Industry Insights
Mechanical Automation Parts for Robot End Effectors and Positioning Accuracy
2026-09-23By KT Engineering